Temporary Venue Planning
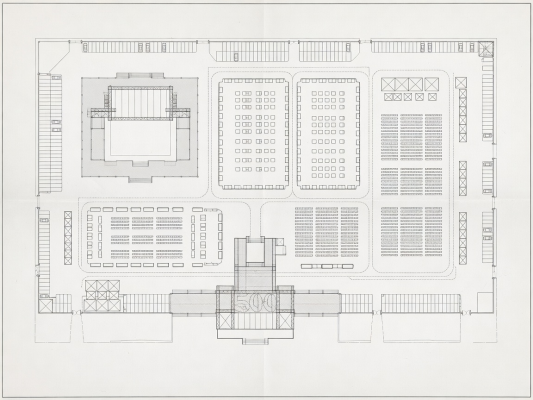
Good architecture requires good blueprints, and pop-up venues are no exception. Effective temporary venue planning goes far beyond simply knowing how many people can fit in a box. It encompasses spatial psychology, safety regulations, and complex logistical scheduling. Our planning methodology ensures that the venue operates as seamlessly as a permanent facility.
Initial Site Assessment
Every successful project starts with understanding the constraints of the physical space. We assess topography, soil condition, overhead hazards (like tree branches or power lines), and underground utilities. We also look at the macro-environment: where are the closest noise-sensitive neighbors? Where can production vehicles park securely? Answering these questions early prevents costly redesigns later.
Guest Circulation and Entrance Planning
A venue fails if people cannot move through it comfortably. The entrance is a prime bottleneck. We design entrance structures—often utilizing smaller modular canopies—to manage queueing, ticket scanning, and coat check seamlessly. Inside, we map out main arteries of guest flow, ensuring wide pathways between bar areas, main stages, and washroom facilities.
Capacity and Functional Zoning
It's vital to zone the footprint logically. The back-of-house (BOH) area—encompassing catering prep, staff break areas, and waste management—should be completely invisible to the guest but highly accessible to suppliers. Front-of-house zones must be sized according to realistic capacity calculations, allowing for standing areas, seating, and dance floors while strictly adhering to fire safety density limits.
Weather Contingencies and Accessibility
You always plan for the worst weather scenario. If heavy rain is forecast, are there covered walkways between the main structure and luxury washroom trailers? If high winds hit, what are the structural evacuation limits? Additionally, modern temporary venues must be fully accessible. This means specifying properly graded ramps, wide thresholds, and accessible washroom facilities.
Supplier Coordination & Scheduling
Planning involves managing time as strictly as space. We act as the central hub for supplier coordination, ensuring the caterers know exactly what power they have, the AV team knows the roof weight loadings, and the security team understands the perimeter fencing layout. A synchronized schedule is the backbone of a successful temporary venue build.